


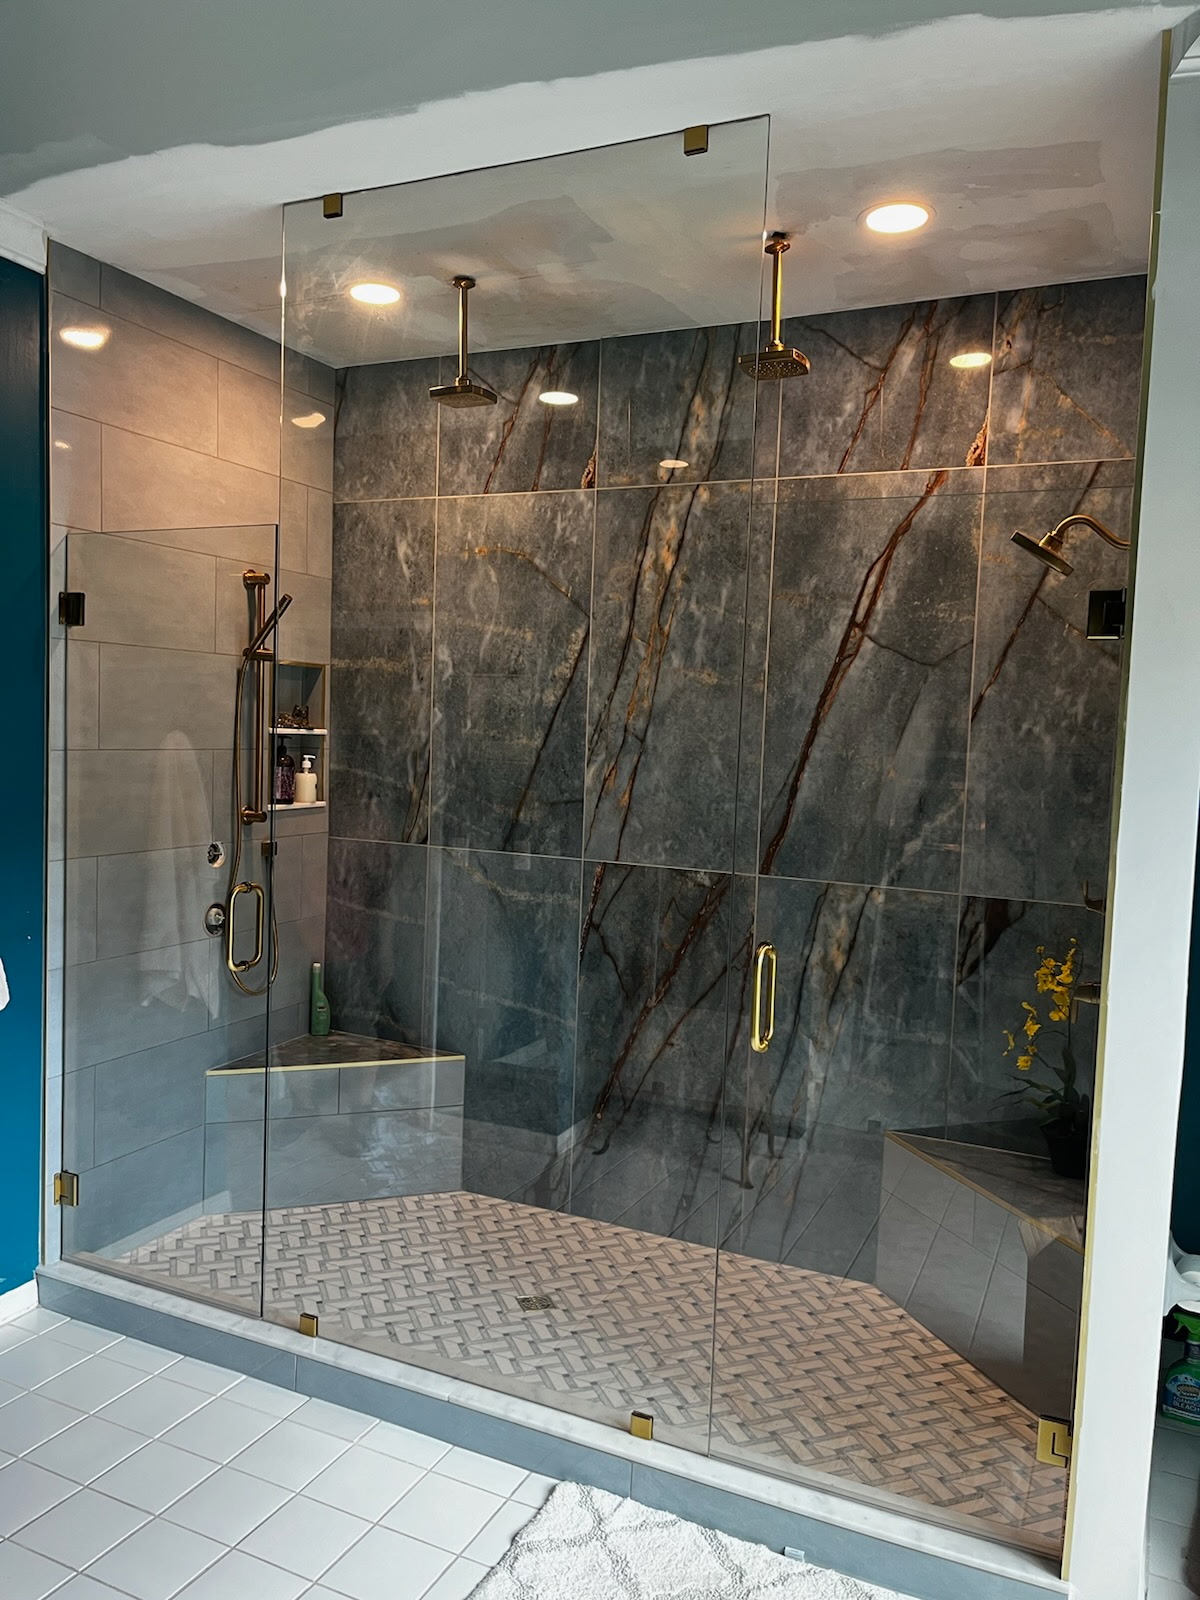
There is a moment in almost every bathroom remodel around Conway and the Grand Strand when the homeowner stops talking about tile colors and asks the question that actually decides the project: “But how do I know it won’t leak?” It is the right question. A custom tile shower is the most water-ambitious thing you can build inside a house — a room within a room that gets deliberately rained on every single day — and the difference between a shower that stays beautiful for decades and one that quietly rots a wall is not the tile you can see. It is the system you cannot.
That is why this guide starts behind the wall and works outward. Waccamaw Floor Covering has been Conway’s flooring and installation source since 1986, and our custom showers and backsplashes work is built on the Schluter shower system — components engineered to integrate into a watertight assembly. Below, we will assemble a shower wall layer by layer, follow a drop of water through a properly built pan, configure the niches and benches that make a shower livable, and design the accent band that makes it yours. By the end, you will know more about shower construction than most people who already own one.
What a Shower Wall Actually Is: Build One
The tile is the armor; the assembly is the organism. Press the button below to build a modern tiled shower wall in order, layer by layer — and notice where the waterproofing happens, because it is earlier than most people think:
Bare studs and board. Build it, in order.
Follow the Drop: Why Pans and Slopes Are the Real Craft
Walls shed water; floors have to collect it. Every properly built shower floor is a shallow, deliberate funnel — sloped toward the drain, waterproofed beneath the tile, with the membrane and drain integrated so that even the small fraction of water that penetrates grout still ends up in the plumbing instead of the framing. Turn on the demo shower:
Press the button and follow the drops.
Make It Livable: Niches, Benches, and the Curb Question
A shower becomes custom in the planning conversation — the storage, the seating, the threshold. These decisions are nearly free at design time and expensive forever after tile goes up, which is why our consultations walk through them explicitly. Configure the elevation below:
Toggle features to see them on the elevation — and notice the band control below adds the style layer.
Size Your Shower: The Tile Quantity Estimator
Before any showroom visit, it helps to know roughly how much tile your shower actually is — it frames every budget conversation and makes sample math real. Measure your shower’s footprint and ceiling height (or your planned conversion’s), and let the estimator do the installer arithmetic, waste factor included:
Choosing Shower Tile Like an Installer
Style is personal; physics is not. The materials conversation in our showroom usually lands on a few durable truths. Porcelain is the workhorse — dense, water-shrugging, available in every look from marble to concrete; our porcelain collection runs well over a hundred lines. Ceramic brings classic glazes and friendly budgets to walls; see the ceramic options. Glass turns light into a design material — in a bright Grand Strand bathroom, a glass band glows. Natural stone delivers a spa’s organic depth with the honest footnote that stone in a shower commits you to sealing as a routine. Floor-of-shower choices bias small and textured; wall choices can run large and sleek; and the grout conversation — color now, maintenance forever — deserves ten serious minutes, which it gets at our design table.
Two regional notes worth designing around. First, coastal light: bathrooms here often get strong, bright sun — high-gloss walls amplify it gorgeously but show water spots faster; satin glazes split the difference. Second, the hard-water reality of daily life anywhere: textured matte surfaces hide mineral film between cleanings far better than mirror finishes. Neither changes what is beautiful; both change what is beautiful on a Tuesday.
Beyond the Shower: Backsplashes and Accent Walls
The same materials, membrane discipline, and installation craft carry straight into the kitchen. A tile backsplash is the highest-visibility tile in the house — eye-level, lit, and judged daily — and it earns its keep protecting the cooking zone from splatter that paint never survives. Our backsplash work spans the classic subway field, mosaic feature strips, and the full-height statement wall behind a range hood. Accent walls extend the idea anywhere a room wants a focal plane — including brick-look backsplash and accent treatments, which appear on our services menu right beside the tile work. If you are remodeling a kitchen and a bath in the same season — common in the whole-house refreshes our area’s home turnover produces — coordinating the two through one showroom keeps the palette coherent and the scheduling sane.
Glass, Hardware, and the Finishing Layer
Tile sets the stage; the finishing layer decides the photograph. Glass choices — framed, semi-frameless, or the frameless panels that dominate modern primaries — change how much your tilework actually shows; a frameless panel turns the accent band you designed above into permanent wall art instead of something hidden behind a curtain. Hardware finishes — the drain grate, the niche trim, the fixture metals — want one coherent decision early, because a brushed-gold faucet over a chrome drain reads accidental forever. And lighting deserves a vote: a well-lit shower flatters glass tile’s sparkle and stone’s depth, while a dim one wastes them. These items often sit in different contractors’ lanes, which is exactly why a design consultation that sees the whole composition — tile, trim, glass plans, lighting intent — produces bathrooms that look composed. Bring your fixture picks (or just your Pinterest board) to the showroom conversation; coherence costs nothing at planning time.
The Demolition Question Nobody Asks Until Tile Day
What comes out of your bathroom matters nearly as much as what goes in. Behind a dated fiberglass surround or a failing older shower, our crews routinely meet the full local archive: decades-old framing, the occasional moisture souvenir from a slow leak, walls that were never flat, plumbing that predates the area code. This is good news, oddly — demolition is the one moment those discoveries are cheap to address. Framing gets corrected, any moisture history gets dried and repaired, walls get flattened, and blocking for benches, niches, and future grab bars goes in while everything is open. The same subfloor repair and preparation discipline that anchors our flooring work applies vertically here: the assembly you cannot see decides the lifespan of the one you can. A shower quote that includes honest demolition-and-discovery language is not pessimism — it is the sound of a contractor who has opened a few thousand coastal walls and plans accordingly.
How a Shower Project Runs Here
The path is deliberately simple. It starts with a free in-home consultation — measurements, existing conditions, the niche-bench-curb conversation, material direction — with your estimate delivered as soon as the next business day (some exclusions apply). Prefer to start at the racks? Free in-store consultations are a named service too, and the showroom at 1717 4th Avenue in Conway puts the actual materials in your hands. From there: selection (with free sample shipping and the visualizer), scheduling, and installation by the team that has been doing this locally since 1986 — with warranty and follow-up services on the menu after the last bead of silicone. Browse the our-work gallery to see finished projects, check reviews from your neighbors, and if budget timing matters, financing options are available.
We serve the whole corridor: Conway, Aynor, Myrtle Beach, North Myrtle Beach, Carolina Forest, Murrells Inlet, Georgetown, Loris, and Galivants Ferry. If your bathroom is anywhere on the Grand Strand or the Waccamaw side of it, you are in the service area.
Why We Build on Schluter: The System Argument
A word on the orange membrane in the assembler above, because it represents a philosophy as much as a product. Shower waterproofing used to be a collection of separate decisions — a pan by one method, walls by another, a drain from a third manufacturer, with every junction between them an act of installer faith. The Schluter approach that our shower work is built on replaces that patchwork with an integrated system: membrane, pan, curb, niche, and drain components engineered to bond to each other into one continuous waterproof envelope. The junctions — historically where showers failed — become designed connections instead of improvisations.
For you, the homeowner, the system mindset pays three ways. Predictability: every component is meant for its neighbor, so the watertight result does not depend on heroics. Speed: integrated components install efficiently, which keeps your bathroom’s out-of-service window honest. And accountability: one system, one installer, one phone number — ours — standing behind the assembly, with warranty and follow-up services on the menu. When you hear a contractor say “we’ll figure out the waterproofing,” you are hearing the old patchwork. When you hear “we build on a system,” you are hearing the reason tile showers stopped being scary.
Tub Splash or Full Shower: Choosing the Right Scope
Not every bathroom wants the full conversion, and our scope list deliberately includes both ends. A tub splash — tiling the walls around an existing tub — is the budget-smart refresh that transforms a dated alcove without touching plumbing: new tile, new grout lines, new personality, same footprint. It suits guest baths, kids’ baths (where a tub still earns its keep), and homes preserving a tub for resale balance. The full custom shower is the primary-bath move: the walk-in footprint, the bench, the niche, the glass — the daily-luxury renovation that consistently tops homeowner satisfaction lists. Many of our Grand Strand projects pair them: a custom shower in the primary, a smart tub splash in the hall bath, one tile palette tying the house together. The consultation prices both honestly, and the answer often depends less on budget than on how your household actually bathes — a question worth answering with data from your own mornings.
The Coastal Bathroom’s Extra Job: Managing Humid Air
Bathrooms here work in a humid climate to begin with, which makes their moisture etiquette matter more than it does inland. Tile is the perfect skin for that job — it does not absorb, swell, or harbor — but the room around the tile deserves three supporting habits. Run the exhaust fan during and after showers (the cheap insurance everyone owns and half forget to use). Squeegee or rinse the glass and splash zone in households that fight hard-water film — thirty seconds that postpones deep-clean Saturdays. And keep grout sealed on its schedule, because grout is the one cement-based player on an otherwise vitrified team. None of this is burden; it is the maintenance personality of the most water-intensive room in a water-rich climate — and it is a fraction of the upkeep the fiberglass surround it replaced would have demanded in fading, yellowing, and eventual replacement.
Walk-In Showers and the Aging-in-Place Coast
There is a demographic truth woven through Grand Strand bathroom design: this coast is where people come to stay. Retirement relocations, forever-beach-houses, multigenerational vacation homes — our service area skews toward owners planning to live in these bathrooms for decades. That makes the accessibility conversation a first-class design topic, not an afterthought: curbless entries that welcome every future version of you, benches that turn showers into seated comfort, niches placed within easy reach, textured mosaic floors that grip wet feet, and blocking installed behind walls today so grab bars can mount securely whenever they are wanted. Every one of these is dramatically cheaper at build time than at retrofit time. A custom shower designed with the next twenty years in mind is one of the most quietly loving renovations a coastal homeowner can commission — and it looks like a spa, not a hospital, when it is designed by people who do it weekly.
One Palette, One Project: Coordinating Bath and Beyond
A shower rarely renovates alone. The bathroom floor wants to converse with the shower walls; the vanity backsplash wants a seat at the table; and if the kitchen is on this year’s list, its backsplash belongs to the same family meeting. This is where buying from a full flooring showroom — rather than a shower-only contractor — quietly pays: the same Conway showroom that holds your shower tile holds the porcelain for the bathroom floor, the waterproof luxury vinyl for the adjoining hall, and the design eyes to keep them harmonious. Custom flooring design and layout planning is a named service here, the visualizer previews combinations in your actual room photos, and the inspiration galleries are stocked for exactly this daydreaming. One team holding the whole palette is how a remodel ends up looking composed instead of collected.
Shower Questions We Hear at the Design Table
What actually makes a tile shower waterproof?
Tub-to-shower conversion — is that something you do?
How do I keep a tile shower looking new?
Can the shower floor match my bathroom floor?
What will it cost?
Where can I see materials in person?
Built Watertight, Finished Beautiful
One closing perspective worth carrying into the consultation: of all the rooms a coastal home renovates, the shower is the one where craft outlives style most dramatically. Tile fashions will drift — today’s large-format serenity was yesterday’s tumbled-stone rustic — but a watertight assembly built on a real system is fashion-proof: it will faithfully host whatever tile the 2040s admire, because re-tiling a sound shower is a refresh while rebuilding a failed one is a renovation. Spend your decision energy accordingly. Agonize less over the fourteen shades of greige (the samples and the visualizer will settle that pleasantly) and more over who is building the part you will never see again. That allocation — system first, style second — is the single habit that separates homeowners who love their shower in year fifteen from those who meet their membrane the hard way.
A custom shower is the rare remodel you touch every single day — and the rare one where the most important work disappears behind the beautiful part. That combination deserves a builder who treats the membrane like the product and the tile like the celebration. That has been the Waccamaw Floor Covering approach to bathrooms across Conway and the Grand Strand for almost forty years: system first, style on top, and a showroom full of both. Bring us your bathroom’s dimensions and your tile daydreams — we will bring the engineering.
From watertight to wow — custom showers and backsplashes, designed and installed by your neighbors since 1986.
Request Your Free Estimate


