


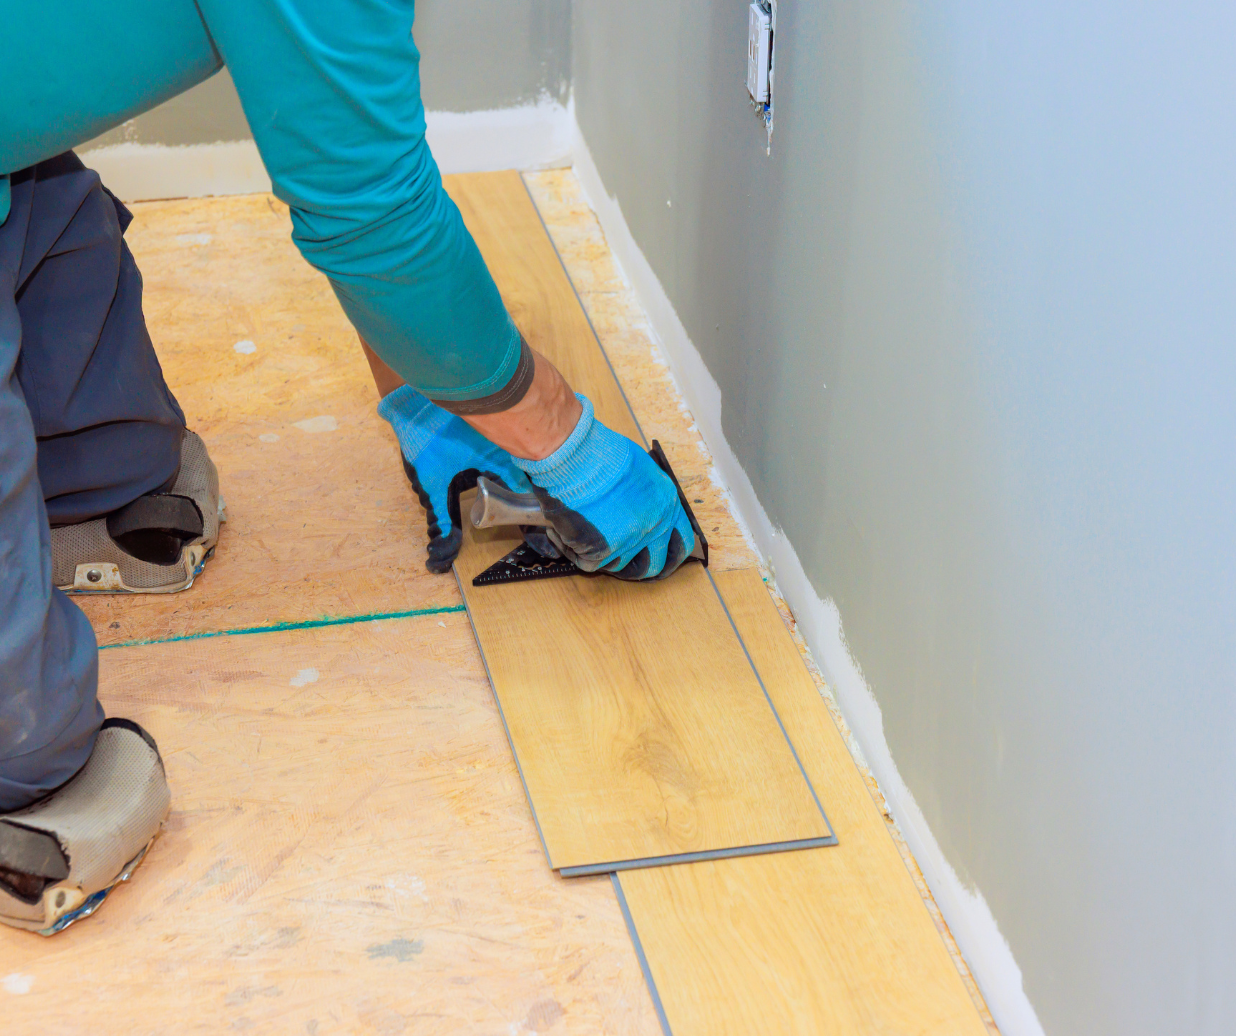
Here is a trade secret that explains half the flooring disappointments we get called to rescue: when a new floor fails early, the floor is usually innocent. The plank that clicks underfoot, the tile grout that cracks in a line, the wave that appears down a hallway — in the overwhelming majority of those stories, the visible floor is simply and faithfully reporting a problem that lives underneath it, in the layers nobody photographed for the brochure. The subfloor is the hidden stage that every finished floor performs on for its entire working life, and around here — where homes ride sandy soil, river-country moisture, humid crawl spaces, and salt-air decades — that stage deserves far more attention than it ever gets in any national buying guide.
Waccamaw Floor Covering has been reading what is under Horry County floors since 1986, and our services list says the quiet part out loud: subfloor repair and preparation, floor leveling, waterproofing and moisture barrier installation, underlayment installation — even emergency flooring repair for the days water wins a round. This guide takes you below deck: how to read your floor’s symptoms like a diagnostician, what “flat” actually means and why it is not “level,” where coastal moisture probes find trouble, and why the cheapest part of a flooring quote is often the part protecting everything else.
Read the Symptoms: The Diagnostic Cross-Section
Your floor talks to you, constantly. Squeaks, bounces, slopes, and hollow spots are not charming personality quirks — they are layer-specific complaints, and an experienced estimator can usually name the layer before pulling a single board. Choose a symptom and watch the cross-section point at its usual suspect:
Pick a symptom above — the cross-section will point at the layer that usually owns it.
Flat vs. Level: The Bubble Knows
Two words get used interchangeably and should not be. Level means parallel to the horizon; flat means free of local dips and humps. Modern click-together floors and large-format tile demand flatness above all — a gently out-of-level old house can take a beautiful new floor, but an unflat floor cannot hold one. The tool that settles it is not a level at all — it is a long straightedge and the gaps beneath it. Lay one on three floors:
Full contact end to end, no gaps, and level too: the dream substrate. New construction aspires to it; prep work manufactures it. Any floor in our showroom would be delighted to live here.
Probe the Moisture Map: A River-Country Habit
Conway is a river town in a humid subtropical climate; moisture management is not a paranoia here, it is a discipline. Before moisture-sensitive flooring goes down, the conditions get measured — not guessed. Probe the three classic checkpoints on this raised-home floor plan:
TAP A PROBE PAD
Tap probe pad A, B, or C and read the meter.
The Quiet Heroes: Underlayment and Barriers
Between subfloor and finish floor live the system’s unsung layers, each a named Waccamaw service for a reason. Underlayment is the translator: smoothing minor texture, adding footstep hush under floating floors, cushioning hard surfaces — specified per product, because the wrong underlayment can void the right floor’s warranty. Moisture barriers are the bouncers: films and membranes that stand between ground moisture and moisture-shy materials, standard practice over concrete and prudent over crawl spaces in our climate. Neither photographs well; both decide how the photograph looks in five years. When you see them itemized on an estimate, you are reading the signature of an installer who plans for the house you actually have — raised on piers near the river, slab in a newer subdivision, or a beach-town cottage with a half-century of stories underneath.
When Water Wins a Round: The Emergency Lane
Sometimes the subfloor conversation is not preventive — the water heater let go, a supply line failed, a tropical week overstayed. Two things matter then: speed and sequence. Speed, because subfloor panels and trapped moisture are on a clock; sequence, because the right order is dry, assess, repair the layers, then re-floor — not re-floor and hope. Emergency flooring repair is a named service at Waccamaw Floor Covering precisely for these weeks, and the repair-versus-replace verdict gets made honestly, layer by layer, by people who will also stand behind the rebuild: warranty and follow-up services are on the same menu. One phone number, (843) 892-5883, covers the whole sequence — which beats discovering, mid-crisis, that your flooring source does not do the part under the flooring.
The Homeowner’s Self-Inspection: Ten Minutes, Twice a Year
You do not need our meters to keep a useful eye on your own stage — you need a routine. Twice a year (the humid-season handoffs, spring and fall, are natural anniversaries), take the walk: cross every room slowly and listen for new squeaks or clicks, noting locations rather than shrugging. Press a heel near tubs, toilets, dishwashers, washers, and exterior doors — the moisture checkpoints — feeling for any give that was not there last time. Scan baseboards and floor edges for new gaps, stains, or discoloration, the visible signatures of movement and moisture. Roll a marble or check a level on any floor that feels different underfoot. And open the crawl space access (or walk the slab’s utility areas) for the sniff test — musty is a finding, not an ambiance. Ten minutes, twice a year, and a notes app: that is a monitoring program most homes never get. Anything that changes between inspections is exactly what the free consultation exists to interpret — early, while it is still the cheap version of itself.
What This Means for Your Next Floor
Practical takeaways, in buying order. First, let the symptoms speak before you shop: squeaks, bounces, soft spots, and hollow clicks each point somewhere specific — bring them up at the consultation rather than hoping new flooring mutes them. Second, treat prep line items as the foundation of the quote, because they are: flatness work for click floors and big tile, panel repair where moisture has eaten, barriers where the climate demands. Third, match the finish floor to the verified conditions — the showroom conversation flows naturally from “what is your subfloor like” to the right aisle, whether that lands on waterproof luxury vinyl for a moisture-adjacent room, porcelain tile over a prepped slab, hardwood where conditions welcome it (our hardwood overview covers the fundamentals), or carpet upstairs. And fourth, buy the system from one accountable source — materials, prep, installation, and the follow-up phone number — which has been the Waccamaw model since 1986.
The Crawl Space: Your Floor’s Private Weather System
A large share of the homes we floor — especially the older stock around Conway and the river communities — ride on crawl spaces, and every one of those floors lives above a microclimate. A shaded, earth-floored cavity in a humid subtropical region runs its own weather: damp summer air drifting through vents, ground moisture rising off exposed soil, condensation finding cool ductwork — all of it breathing up at your subfloor panels from below, every day, for decades. That weather system explains so much of what our estimators find: the soft spot that has no plumbing above it, the seasonal squeak that arrives with August, the moisture readings that climb at exterior walls. It also explains our checklist instincts before moisture-sensitive flooring goes over a crawl space: what are the ventilation and ground-cover conditions below, what do the panels read, and does the new floor’s assembly want a barrier? The flooring store cannot re-engineer your crawl space — but flooring decisions made ignorant of it are the ones that end in callbacks, which is why ours are not. When the cavity below needs work beyond flooring’s lane, we say so plainly; the floor we install afterward is the beneficiary of that honesty.
Slabs at the Coast: The Other Half of the Story
Newer construction across Carolina Forest and the Strand-side subdivisions largely rides concrete, and slabs deserve their own briefing. Concrete’s virtues are real: no joists to squeak, no cavity weather below, a stage of monolithic stillness. Its file has three local entries. Moisture vapor: ground moisture migrates up through concrete invisibly — the reason barrier practice and pre-install testing are standard before moisture-sensitive floors, and why “the slab looked dry” is not a measurement. Flatness: slabs arrive wavier than their reputation; large-format tile and click floors read every dip, so grinding humps and filling lows — floor leveling, on our menu — is routine, not remedial. Cracks: most shrinkage cracks are cosmetic history, but they get evaluated and addressed before rigid floors bridge them, because a moving crack will eventually publish itself in grout. None of these are alarms; all of them are line items a coastal estimator checks by reflex. The result — a verified, prepped slab — is honestly the best stage in flooring.
What Prep Actually Looks Like on Install Week
Since prep is this article’s hero, here is what it looks like when our crews do it — the unglamorous Tuesday that buys the glamorous after-photo. Old flooring comes up and the stage gets read bare: panels probed, fasteners checked, readings taken where the checkpoint map says trouble lives. Repairs happen at the layer that owns them — refastening chirpy panels, replacing moisture casualties, patching and grinding toward flatness, leveling where the bubble demanded it. Barriers and underlayment go down per the new floor’s specification — not generic padding, but the assembly the product’s warranty actually names. Then, and only then, the finish floor begins — on a stage that was measured, repaired, and dressed for it. Two buying notes fall out of this. First, prep explains timeline honesty: a quote that includes a prep day is describing reality, and a same-day-everything promise is describing luck. Second, prep explains accountability: when one company owns the diagnosis, the prep, the installation, and the warranty and follow-up services — the Waccamaw model since 1986 — there is no seam in the project for blame to slip through.
How Symptoms Age: A Short Timeline of Waiting
Subfloor problems are patient, and their pricing follows a curve worth seeing. A squeak in year one is an annoyance and a modest refastening fix. Ignored, the same movement loosens neighbors — by year three it is a chorus and a larger repair area. A soft spot caught early is a panel section; given two more humid summers and a slow drip, it is panels plus investigation plus whatever the moisture found next door. A hollow click under a floating floor starts as one plank’s complaint about one dip; walked on for years, the flexing joint wears, and the repair grows from “level the dip” to “level the dip and replace the field around it.” The pattern is universal: symptoms are cheapest the day you first hear them. This is the practical case for treating a strange floor noise the way you treat a strange engine noise — with a diagnostic visit, not a louder radio. Ours is free, and the estimate that follows arrives as soon as the next business day (some exclusions apply).
Special Assemblies: Radiant Heat and Other Upgrades
The under-floor world is not only problems — it is also where luxury hides. Radiant heat flooring installation sits on our services list for the homeowners who want tile’s summer coolness with warmed winter mornings: heating elements installed beneath the finish floor, invisibly, during exactly the prep window this article describes. It pairs most famously with tile and stone in bathrooms — the surfaces that conduct warmth best — and it is a decision that must be made at assembly time, never after. The same logic extends to acoustic underlayments under upstairs floors, and moisture-barrier upgrades under everything in our climate. The window when your floor is open is brief and valuable; the consultation walks through what is worth adding while the stage is bare, because the second-best time to think about under-floor upgrades is never.
Subfloor Questions We Hear at Estimates
My floor squeaks — do I need a whole new floor?
Is my older Conway house “too unlevel” for new flooring?
Do slab homes skip all these worries?
What does underlayment actually do for me?
How fast can you respond when water damages a floor?
Will you actually look under my floor before quoting?
Why This Became Our Specialty
A fair question to end on: why does a flooring showroom talk this much about the layers under the flooring? Because geography made us. A business that has installed floors around Conway since 1986 has floored river-adjacent houses through flood years and humid decades, raised cottages with seventy-year-old framing, and brand-new slabs in subdivisions that were pine stands a few years before — and every one of those projects taught the same lesson from a different angle: the finish floor can only be as good as its stage. That lesson hardened into a services list where subfloor repair, leveling, moisture barriers, and underlayment sit beside the carpet and tile as first-class offerings — and into estimating habits that probe checkpoints other quotes skip. The payoff runs in both directions. For us, fewer callbacks and a four-decade reputation that survives in a small market only by deserving to. For you, a floor that performs like the showroom sample because everything beneath it was verified first. Under-floor diligence is not a specialty we chose for marketing — it is the cost of promising floors that last in a place this beautiful and this damp.
The Best Floor Is the One You Never Think About
And a final reframe for anyone who reached this paragraph feeling daunted: none of this is your job to master. The symptoms walk-through, the checkpoint instincts, the flat-versus-level judgment, the barrier and underlayment specifications — that is what a professional estimate carries into your house on a clipboard, free of charge, with next-business-day numbers behind it. Your only assignments are the ten-minute self-inspection twice a year and the willingness to mention the squeak instead of living over it. The expertise is the part you hire; this article just made you a better client of it — one who knows why the prep line matters, what the probe pads are checking, and which questions separate a system installer from a surface installer.
Nobody compliments a subfloor at a dinner party — and that is the achievement. Every silent, solid, wave-free year your new floor delivers is the prep work keeping its promise from underneath. If your current floor is talking — squeaking, bouncing, clicking, sagging — or you simply want the next one built on a verified stage, bring the symptoms to the people whose services list starts below the surface. Read our reviews, browse our work, visit the showroom at 1717 4th Avenue, and let four decades of under-floor judgment carry your next project — for Conway, Aynor, Myrtle Beach, North Myrtle Beach, Carolina Forest, Murrells Inlet, Georgetown, Loris, and Galivants Ferry.
Floors built from the subfloor up — diagnosed, prepped, and installed by your neighbors since 1986.
Request Your Free Estimate


